


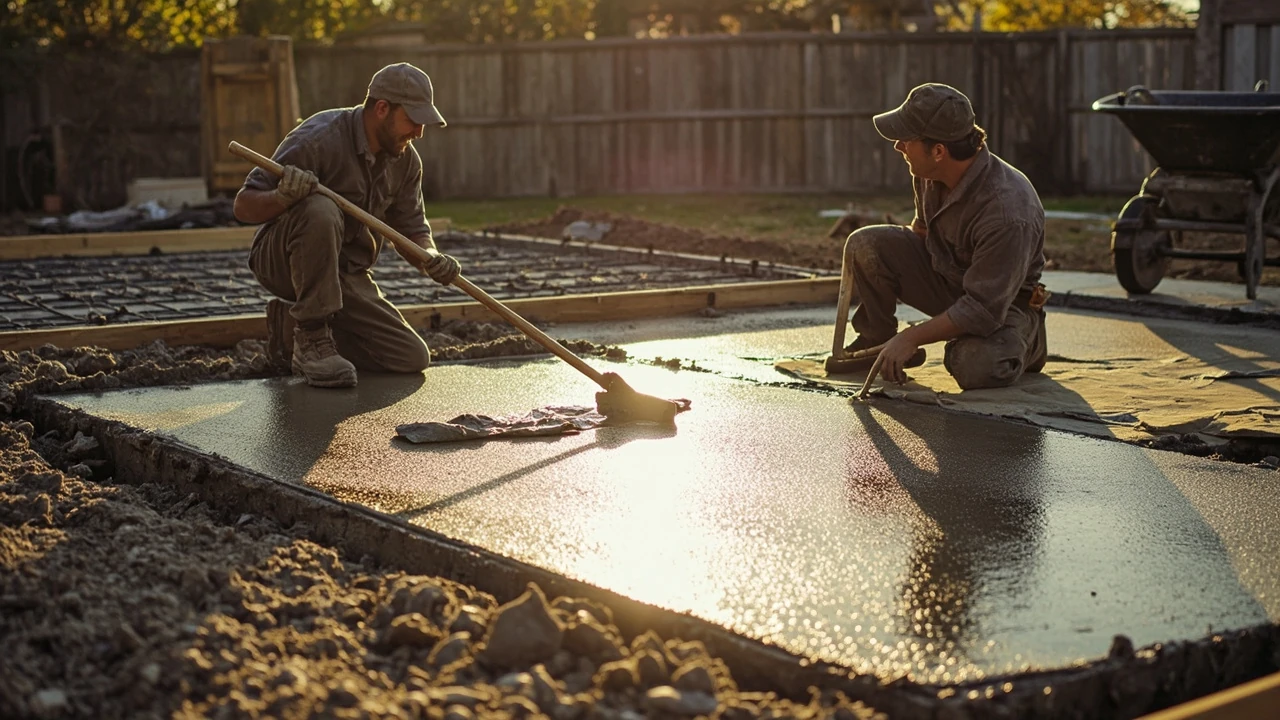
Concrete slab: what it is and why the details matter
A concrete slab is a flat, horizontal structural element made of cast concrete, and almost every modern building sits on one, walks on one, or parks on one. The thickness, the steel inside it, and the soil beneath it decide whether that slab stays quiet and level for decades or starts cracking within a season. Most slab problems that homeowners report, from a garage floor that dusts under tires to a patio that sinks by the back door, come from choices that were made before the concrete ever left the chute.
The challenge for most owners is that a slab looks deceptively simple. A crew shows up, frames an area, pours gray material, and a few days later there is a floor. What happens in those few hours, and what the ground looked like the day before, is what actually determines performance. The rest of this guide walks through the decisions that shape a reliable slab: how to read your soil, how to choose a type, what thickness and reinforcement actually mean, what the realistic costs look like, and the questions worth asking a contractor before signing a quote.
What counts as a concrete slab
In building terms, a concrete slab is a structural panel of cast concrete used as a floor, a ceiling, a roof deck, or a paved surface. The Wikipedia entry on the subject describes it as “a common structural element of modern buildings, consisting of a flat, horizontal surface made of cast concrete,” with steel-reinforced versions typically between 100 and 500 mm thick used for floors and ceilings, and thinner slabs used for exterior paving. That single sentence already covers most of the slabs a homeowner will ever encounter: thicker panels for floors and ceilings, thinner panels for patios, walkways, and shed floors.
Beyond thickness, the bigger split is whether the slab rests on the ground or is held up by something else. Ground-bearing slabs, sometimes called slab-on-grade, sit directly on a prepared subgrade and are used for most ground floors, garages, and driveways. Suspended slabs are held above the ground by walls, beams, columns, or piers, and are common in upper floors, basements in some regions, and large open areas where a thick ground slab would be impractical.
Knowing which kind you are dealing with changes almost every other decision. A ground-bearing slab needs careful soil work and the right thickness for the loads above it. A suspended slab needs the right reinforcement, the right formwork, and usually an engineer.
Ground-bearing vs. suspended: which one you are looking at
If you can see the slab edge where it meets the ground, you are looking at a ground-bearing slab. If the slab is clearly above open air, with a wall or beam under it, it is suspended. The distinction is not just academic; the failure modes, the moisture behavior, and even the insulation strategy are different for each type.
| Attribute | Ground-bearing slab | Suspended slab |
|---|---|---|
| Where it is used | Ground floors, garages, patios, driveways, shed floors | Upper floors, balconies, basement ceilings in some regions, large open commercial floors |
| What supports it | Compacted subgrade (gravel and soil) | Walls, beams, columns, masonry, or steel framing |
| Typical thickness in homes | 4 in. (100 mm) for patios, 4-6 in. (100-150 mm) for houses, 5-6 in. for garages | 6-10 in. (150-250 mm) for residential floors, more for long spans |
| Reinforcement | Wire mesh, rebar grid, or fibers; sometimes unreinforced for paving | Rebar or prestressed cable, sized by an engineer |
| Main risk | Soil movement, poor compaction, water under the slab | Overload, undersized reinforcement, vibration cracking |
| Insulation approach | Rigid foam under the slab or around the edge | Insulation in the ceiling below, or in the slab edge |
| Cost sensitivity | Driven heavily by site prep and access | Driven heavily by formwork, reinforcement, and engineering |
For a typical homeowner project such as a garage, a patio, or a small addition, the ground-bearing slab is the relevant category. The rest of this guide focuses on that type, with notes where a suspended design is worth mentioning.
How thick should a concrete slab really be
Thickness is the single most common shortcut on residential jobs. A crew that bids a 4-inch slab for a garage and a 6-inch slab for a driveway is usually quoting the right ballpark, but the right answer depends on three things: the load, the support, and the concrete strength.
- Patios, walkways, and shed floors: 4 in. (about 100 mm) is the common minimum for pedestrian use on a stable base.
- Car driveways and light vehicle use: 5 in. is a safer minimum where cars and light trucks will sit or turn.
- Garages, workshops, and household ground floors: 4 to 6 in. is the typical range. Many codes and engineers lean toward 6 in. for garages that may someday hold a loaded pickup or a small trailer.
- RV pads, small shops, and light commercial floors: 6 in. or more, often with a thicker edge where wheels track.
Two inches of extra thickness across a 24 by 24 foot garage adds only a small amount to the concrete cost but noticeably increases the stiffness of the panel. Stiffness, not raw strength, is what controls whether hairline cracks telegraph through tile or whether a parked car eventually leaves a shallow rut where the tires always sit.
Reinforcement: rebar, mesh, fibers, or nothing at all
Reinforcement does not stop concrete from cracking. It holds cracks tight once they form and keeps the two sides of a crack from moving independently. That subtle role shapes which kind of reinforcement to use.
- Welded wire mesh: a grid of steel wire laid in the middle to upper third of the slab. Common in residential patios, driveways, and house floors. Helps control shrinkage cracking and holds small cracks from opening.
- Rebar (steel deformed bars): heavier reinforcement, usually #3 (3/8 in.) or #4 (1/2 in.) bars on a grid, often tied together and chaired up off the ground. Standard for garage floors, driveways that will see heavy vehicles, and any slab designed by an engineer.
- Fibers: short steel, polypropylene, or other synthetic fibers mixed into the concrete. They help with plastic shrinkage cracking during curing and add some toughness, but they do not replace structural reinforcement on a load-bearing slab.
- No reinforcement: acceptable on some sidewalks and roads when the concrete is thick enough, the joints are well placed, and the subgrade is excellent. Not a good idea for a garage or a house floor.
For most homeowner jobs, a welded wire mesh in a 4 to 6 inch slab over a well-compacted base delivers a good balance of cost and crack control. For heavier loads or poor soils, a rebar grid designed by an engineer is worth the added cost.
The soil underneath is the real foundation
Few things decide the fate of a slab more than the soil under it. The standard reference notes that ground-bearing slabs work best on non-reactive soil with little slope, and that reactive soils such as clay “are too dynamic to support a slab consistently across its entire area.” That wording is careful but the meaning is blunt: a clay-heavy yard that swells when wet and shrinks when dry will move a slab up and down with the seasons, and cracking is almost guaranteed without specific design moves.
| Soil type | Behavior under a slab | What to do |
|---|---|---|
| Well-graded sandy gravel | Stable, drains well, easy to compact | Standard slab detail usually works |
| Sandy soil with fines | Reasonably stable, drains well | Compact in lifts, use a vapor barrier, standard reinforcement |
| Silty soil | Holds water, can pump under load | Add a thicker granular base, improve drainage, consider rebar |
| Expansive clay | Swells and shrinks with moisture | Isolate the slab from the soil, use piers or a deeper edge, engineer the design |
| Fill or disturbed soil | Settles unevenly | Remove and replace with compacted granular fill, or support on piers |
| Organic topsoil | Decompresses over time | Strip and remove entirely before placing base |
For a small project on a known good lot, the practical move is to strip topsoil and organic material, lay 4 to 6 inches of compacted crushed stone, and pour the slab on top. For an addition, a garage on a questionable lot, or any site with a history of movement, paying for a geotechnical look at the soil can save the cost of the slab several times over.
Subgrade, base, and vapor barriers
Three layers sit between the soil and the concrete, and each one has a job.
- Subgrade: the natural soil, stripped of organics and shaped to the right level. It must be uniform so the slab cures evenly.
- Base course: a layer of compacted crushed stone or gravel, usually 4 to 6 inches for a house or garage. It caps moisture, spreads load, and gives the crew a stable platform to place concrete on.
- Vapor barrier: a plastic sheet (often 10 mil polyethylene) or a liquid membrane placed on top of the base to slow ground moisture from wicking into the slab. Important for any slab that will receive a moisture-sensitive floor finish like sheet vinyl, engineered wood, or most adhesives.
These layers look like a small extra cost on a quote, but they are the difference between a slab that stays dry and a slab that wicks groundwater into a finished basement. The reference material highlights that proper curing, often aided by a temporary plastic or permanent liquid membrane, is a key factor in achieving the strength the slab was designed for.
Control joints and how to plan them
For additional context, Concrete shrinks slightly as it cures, and that shrinkage shows up as cracks. The job of a control joint is to give the shrinkage a planned place to happen, so the crack forms as a straight line under a saw cut instead of wandering across the floor.
- Joint depth: roughly one quarter of the slab thickness. A 4 in. slab gets a 1 in. deep cut.
- Joint spacing: a common rule for slabs on stable ground is to space joints in feet no more than 2 to 2.5 times the slab thickness in inches. A 4 in. patio would be cut on a grid of about 8 to 10 feet; a 6 in. garage floor, on a grid of about 12 to 15 feet.
- Layout: try to keep panels roughly square. Long narrow strips crack more than square panels of the same area.
- Timing: saw cuts usually happen within 6 to 24 hours of finishing, while the concrete is green but hard enough to cut without raveling.
Good joint layout is one of the cheapest quality moves on a project. Poor joint layout shows up years later as the random crack that runs across the middle of a garage bay or right through the middle of a tiled entry.
Insulation, thermal mass, and energy performance
Concrete carries heat well, which is both a problem and a feature. The thermal performance section of the reference page points out that concrete has a relatively high thermal mass, which means it takes a long time to respond to changes in ambient temperature. In a climate with large day-to-night swings, that mass can keep a room cooler during the day and warmer at night, behaving like a built-in regulator. In a heating climate, the same mass makes a slab-on-grade feel cold underfoot unless it is insulated.
For an energy-conscious project, the standard approach is to place rigid foam insulation either under the slab, around its edge, or both.
| Insulation location | What it does | Where it makes sense |
|---|---|---|
| Under the entire slab | Reduces heat loss to the ground, warms floors | Heated slabs, slab-on-grade in cold climates, finished basements |
| Vertical at the slab edge | Reduces heat loss at the perimeter, controls frost heave | Cold climates, heated slabs, slab-on-grade homes |
| Under a heated slab only | Keeps heat going up into the room, not down into the soil | Radiant floor heating on a ground-bearing slab |
| No insulation | Lowest first cost | Unconditioned outbuildings, sheds, garages not attached to the house |
For a homeowner adding a slab to a living space, under-slab rigid foam is usually the single most effective upgrade. For an unheated garage or shed, the cost is hard to justify and the slab performs fine without it.
How much does a concrete slab cost
Quoted prices vary widely by region, by access, and by the level of site prep needed. National averages in widely cited construction cost guides for a basic 4 to 6 inch slab on a prepared base tend to land in the low single digits per square foot for the concrete and finishing work alone, while a turnkey slab with excavation, base, forms, reinforcement, insulation, and finishing often lands several dollars higher per square foot. The honest answer is that the price on a quote is shaped more by what is under the slab than by the slab itself.
| Project type | Typical thickness | What drives the cost | Items a basic quote usually covers |
|---|---|---|---|
| Shed or small patio | 4 in. | Access, small volume, hand finishing | Forms, mesh, concrete, basic finish, joint cuts |
| Driveway, single car width | 5-6 in. | Removal of old surface, subgrade, rebar or mesh | Excavation, base, rebar, pour, broom finish, saw cuts |
| Attached garage floor | 6 in. | Engineering, vapor barrier, insulation, thicker edge | Excavation, base, vapor barrier, mesh or rebar, pour, finish, saw cuts |
| House slab-on-grade | 4-6 in. | Size, plumbing rough-ins, insulation, engineer review | Subgrade, base, insulation, vapor barrier, mesh, embedments, finish, curing |
| Detached workshop or RV pad | 6 in. | Heavy loads, larger area, more base | Excavation, thicker base, rebar grid, broom or hard-troweled finish |
It is worth asking any contractor to break a quote into the major pieces: excavation and disposal, base material and compaction, forms, reinforcement, insulation, vapor barrier, concrete material, placement and finishing, joints, and curing. That breakdown makes it easy to compare two bids side by side and to see where one contractor is including something the other has left out.
Common slab problems and what causes them
Most concrete problems on houses are visible within the first few years, which is also when a contractor’s warranty is most likely to be in force. Knowing the cause of a defect is the first step in deciding whether to call the contractor back, accept it, or live with it.
- Hairline shrinkage cracks: thin, random cracks that appear within days of the pour. Usually cosmetic and a normal part of curing. Control joints should carry most of this.
- Wide or moving cracks: cracks that keep opening, that have one side higher than the other, or that are wider than a credit card. Often a sign of soil movement, poor compaction, or an undersized slab.
- Scaling and spalling: surface flaking or chunks popping off, often after a hard winter. Usually caused by finishing too early, using too much water in the mix, or failure to use air-entrained concrete in freeze-thaw climates.
- Dusting: a powdery surface that rubs off underfoot or under tires. Usually linked to over-watering the mix, finishing in hot weather, or poor curing.
- Settlement and sinking: a section of the slab drops, often near an edge or a doorway. Almost always a subgrade or compaction issue, sometimes a broken utility line under the slab.
- Heaving: the slab lifts in places, often near a garage door or a frost-susceptible area. Linked to expansive soils, frost depth, or a plumbing leak under the slab.
The pattern of the problem usually points to the cause. A crack that follows a control joint is a joint that did its job. A crack that runs diagonally from a corner of a garage door to a wall is a subgrade story. A patch of flaking near a downspout is a water story.
How to read a contractor’s quote
Two quotes for the same slab can differ by 30 percent or more, and the difference is rarely the concrete itself. It is what is in and out of scope.
- Site prep: who removes topsoil, who hauls it away, and how deep the dig goes.
- Base material: what type, what thickness, and how it is compacted.
- Forms: whether they are reusable or built on site, and who handles the layout and elevations.
- Reinforcement: what type, what spacing, and how many chairs hold it in place.
- Vapor barrier and insulation: what thickness, what product, and where it goes.
- Concrete: what strength (commonly 3,000 to 4,000 psi for residential slabs), what aggregate size, and what slump.
- Finish: broom, smooth trowel, or hard trowel, and whether a curing compound is included.
- Joints: who saws the control joints, when, and how deep.
- Cleanup and access: how the crew protects adjacent surfaces and what happens at the end of the day.
A quote that lists all of these as line items is usually easier to negotiate and to verify than a single number with a small print description.
Questions worth asking a contractor before you sign
Most slab problems are decisions, not accidents. A short list of direct questions is the easiest way to find out whether a contractor is planning to build a slab that will last or a slab that will get them through the warranty period.
- What concrete strength are you specifying, and how will you verify it on delivery?
- What is the base material, how thick, and how will it be compacted?
- What reinforcement are you using, and where will it sit in the slab?
- How are you handling moisture, with a vapor barrier, a granular capillary break, or both?
- How deep will the control joints be, and what is the joint pattern?
- How are you going to cure the slab, and for how long?
- What happens if the weather turns hot, cold, or wet on pour day?
- What does the warranty cover, for how long, and in writing?
The answers should be specific. “We always do it right” is not a specification. A rebar grid on 18-inch centers chaired at mid-depth in a 6-inch slab, finished with a bull float, and cured with a compound for seven days, is.
Timing, weather, and the pour day
Concrete is one of the few trades where the calendar matters as much as the material. A crew that pours a slab on a hot, windy day without adjustments will get a different result than the same crew on a cool, overcast morning, even with the same mix.
- Hot weather: above about 80 F (27 C), concrete sets faster and loses water quickly. Expect chilled water in the mix, retarding admixtures on big jobs, and an early start to finishing and curing.
- Cold weather: below about 40 F (4 C), the chemistry slows down and the slab needs protection to reach the strength the design assumed. Heated water in the mix, insulation blankets, or a tent with heaters are all options.
- Rain: a brief shower during finishing is usually manageable. Heavy rain that drops water into the mix or washes the surface is not. A good crew has a plan to cover fresh concrete quickly.
- Wind: a dry wind pulls moisture from the surface and can cause plastic shrinkage cracking before the saw can even reach the slab. Wind breaks and a sprayed-on evaporation retarder are common responses.
The standard reference describes the practical limits of site control during curing: ground-bearing slabs are poured on site, so conditions cannot be fully controlled, and that is one reason that curing membranes, careful timing, and weather planning matter as much as the mix design.
How long before you can use the slab
Walk-only traffic is often possible within 24 hours on a residential slab, light vehicle traffic within about a week, and full design strength at the standard 28-day mark. Heavier loads and any activity that involves dropping heavy tools or driving heavy equipment should wait longer. If a floor finish or adhesive is going on the slab, the moisture content of the concrete usually matters more than its age, and a moisture test before installing wood, vinyl, or carpet is worth the small cost.
Repairing a damaged slab
Most residential slab repairs fall into a few common categories, and the right answer depends on what caused the damage.
- Hairline cracks: usually left alone, sealed with a flexible polyurethane or epoxy if water or radon is a concern.
- Wider moving cracks: sometimes routed and sealed with a flexible joint sealant, sometimes stitched with rebar and patched, sometimes ignored if movement has stopped.
- Surface defects: spalling, scaling, and dusting repaired with a bonded overlay or a resurfacer after the underlying cause is corrected.
- Sunken slabs: mudjacking or polyurethane foam injection to raise the slab back to level, with attention to whatever void or washout caused the settlement in the first place.
- Heaved slabs: grinding down a high spot if the cause has stopped, or full removal and replacement if the slab is still moving.
Repairs that do not address the cause tend to come back. A slab that cracked because of a leaking pipe under it will crack again after a patch if the leak is not fixed.
Frequently asked questions
How thick should a concrete slab be for a house?
For a typical ground-bearing residential slab, 4 to 6 inches is the common range. Four inches is acceptable for a house on a stable, well-compacted base, while 6 inches is a safer choice if the loads are uncertain, the soil is less than ideal, or the slab will also serve as the garage floor. Local codes may set a minimum, and a structural engineer can specify a thickness for unusual spans or loads.
Do I need rebar in a 4 inch slab?
Welded wire mesh is the more common choice in a 4 inch residential slab, and it does a good job of holding shrinkage cracks tight. Rebar is more typical in thicker slabs, in slabs that will carry vehicle loads, and in any slab designed by an engineer. Fibers can be added to the mix as a supplement but are not usually a substitute for mesh or rebar on a structural slab.
Can you pour a concrete slab directly on dirt?
You can, but it is not a good idea for anything that needs to last. The soil needs to be stripped of organic material, shaped to the right level, and capped with a compacted granular base. Pouring on loose, organic, or wet soil is a fast path to settlement, cracking, and moisture problems in the finished space.
How long does a concrete slab take to cure?
Concrete reaches most of its design strength in about 28 days, with useful strength arriving much earlier. Light foot traffic is often possible within a day, light vehicle traffic within about a week, and full design loads at 28 days. Curing, the process of keeping moisture in the slab, matters as much as age. A curing compound, wet burlap, or a plastic sheet for several days after the pour will deliver a stronger, less dusty surface than a slab that dries out in the sun.
What is the difference between a concrete slab and a cement slab?
Cement is the binder, and concrete is the mix of cement, water, sand, and aggregate that becomes a structural material. A “cement slab” in everyday speech almost always means a concrete slab, since slabs are not made of cement alone. The distinction is mostly a terminology one, but it matters when you are reading a spec or a quote, because the words concrete and cement are not interchangeable in technical documents.
Should a concrete slab be insulated?
For a heated living space, yes. Rigid foam under the slab and around its edge is the most common approach, and it makes a noticeable difference in floor temperature and energy use in cold climates. For an unheated garage, a workshop that is only used intermittently, or a shed, the payback is much longer and many owners skip the insulation to save on first cost.
What is the cheapest concrete slab option?
The lowest first cost is usually a thin, unreinforced slab on a minimal base, finished with a broom. That kind of slab is fine for a backyard walking path or a shed floor, but it is not the right choice for a garage or a house floor. For most home projects, a slightly thicker slab with mesh, a real base, and a vapor barrier delivers much more value per dollar than the cheapest possible pour.
How do I stop a concrete slab from cracking?
You cannot stop concrete from cracking entirely, since it shrinks as it cures. You can control where it cracks by using a well-compacted base, the right amount of water in the mix, properly placed reinforcement, curing that keeps moisture in the slab, and control joints cut to the right depth on a sensible grid. Random cracks usually point to one of those steps being skipped.
Can a cracked concrete slab be repaired?
Many cracks can be repaired, and the right method depends on the crack. Hairline cracks are often sealed with a flexible filler. Wider or moving cracks may need routing and a flexible sealant, or stitching with rebar and a structural patch. Slabs that have settled or heaved significantly may need lifting with foam or mudjacking, or full removal and replacement if the cause is still active.
Do I need a vapor barrier under my concrete slab?
For any slab that will receive a moisture-sensitive floor finish, a vapor barrier under the concrete is a smart move. For a bare garage, shop, or outbuilding floor, it is less critical but still a good idea on any site where groundwater tends to rise. The cost of a 10 mil polyethylene sheet is small compared to the cost of pulling up a buckled wood floor or a failed adhesive years later.
Leave a Reply