


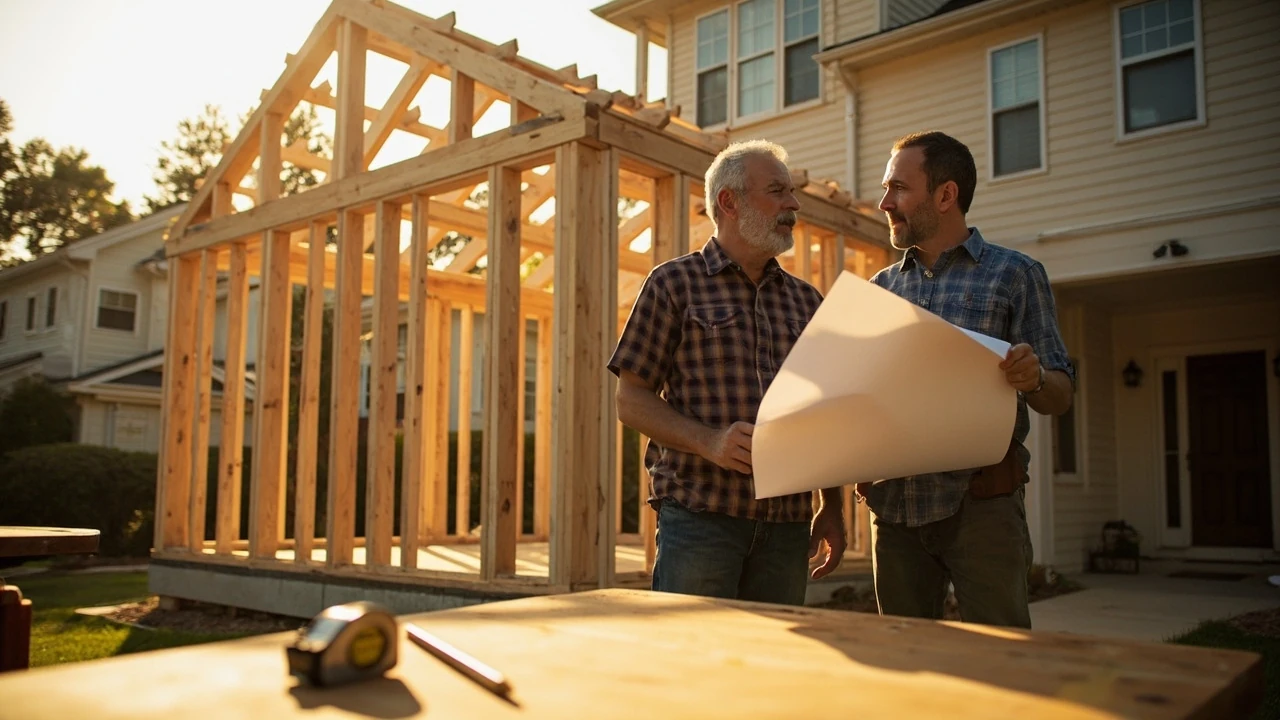
Sunroom contractor: how to hire the right builder for your home
A new sunroom changes how a house feels long before the project is finished. The first decision that shapes that change is who builds it. A sunroom contractor is the person or company responsible for turning a sketch on paper into a glass-walled room that stays comfortable in February and still feels open in July, and the difference between a careful builder and a hurried one shows up in the first hard freeze.
Most homeowners only hire a sunroom contractor once or twice in their lives, which makes the process feel opaque. Quotes look different, scope descriptions use unfamiliar terms, and small differences in framing, glazing, and foundation work can move the price by thousands of dollars. The goal of this guide is to give you a clear way to evaluate a sunroom contractor, ask the questions that matter, and compare proposals without relying on guesswork.
What a sunroom contractor actually does
The label covers a wider range of work than many homeowners expect. A sunroom contractor may be a design-build firm that handles drawings, permitting, and construction with its own crew, or a specialty installer who works from plans drawn by an architect or a manufacturer. Either way, the core responsibilities are similar.
- Evaluating the site, including the existing foundation, deck, patio, or slab where the room will sit
- Confirming that the proposed room meets local code and HOA rules, then pulling the building permit
- Coordinating or performing the foundation, framing, electrical, HVAC, and glazing work
- Managing the manufacturer relationship if a kit system, such as a Sunspace product line, is being used
- Scheduling inspections and handling any required corrections
Some contractors also stock pre-engineered sunroom systems that arrive with labeled parts, cut frames, and detailed installation manuals. Independent builders may frame a room on site from standard lumber and stock windows. Both approaches are valid, but they lead to very different price points and timelines, which is one reason a side-by-side quote comparison often feels confusing at first.
How a sunroom contractor differs from a general remodeler
A general remodeling contractor can build anything from a kitchen to a second-story addition. A sunroom contractor focuses, at least in significant part, on glazed additions, porches, patio covers, and screen rooms. That focus matters for three practical reasons.
| Area of work | Sunroom contractor | General remodeler |
|---|---|---|
| Typical projects | 3-season rooms, 4-season rooms, porch enclosures, patio covers, screen rooms | Kitchens, bathrooms, additions, whole-home renovations |
| Glazing knowledge | Works daily with low-E glass, polycarbonate, acrylic, and vinyl window systems | May be familiar with standard windows, but rarely with specialized sunroom glazing |
| Thermal performance | Understands thermal break framing, condensation control, and roof panel R-values | Focuses on wall insulation and standard roof assemblies |
| Kit systems | Often certified or trained by manufacturers such as Sunspace, Patio Enclosures, or Four Seasons | Usually builds from scratch or uses standard windows |
That is not a criticism of general remodelers. A good one can build a sunroom. The point is that an experienced sunroom contractor has solved the same set of problems hundreds of times: how to flash the roof to the existing house, how to manage summer heat gain, and how to anchor a glazed room to a deck that is not perfectly square.
The main types of sunrooms a contractor will offer
Before you can compare quotes, you need a shared vocabulary. Most contractors in the United States describe sunrooms in one of four tiers, and each tier has trade-offs in cost, comfort, and the seasons it is designed for.
| Sunroom type | Typical use | Common features | Cost drivers |
|---|---|---|---|
| Screen room | Warm months, insect protection | Aluminum frame, fiberglass screens, minimal insulation | Lowest cost; limited weather protection |
| 3-season sunroom | Spring through fall in most climates | Glass or polycarbonate windows, single-pane or basic double-pane, no full insulation in walls | Moderate cost; not designed for freezing weather |
| 4-season insulated sunroom | Year-round, including cold winters | Insulated wall panels, thermal break framing, low-E argon glass, insulated roof | Highest cost; needs proper HVAC sizing |
| Patio enclosure or cover | Partial enclosure, weather protection | Acrylic, aluminum, or polycarbonate roof panels over an existing patio | Variable cost depending on roof panel and attachment method |
A useful exercise before calling contractors is to decide which tier matches how you actually plan to use the room. A family that wants a breakfast nook for three seasons will be unhappy paying for a fully conditioned 4-season room. A family that wants a year-round reading space will be disappointed by an uninsulated 3-season build once the temperature drops.
Decide what you want before you call a sunroom contractor
The fastest way to derail a project is to ask a builder to design the room for you without a clear idea of how it will be used. Most sunroom contractors are good at solving construction problems, but they are not therapists. The clearer you are about your own goals, the more useful the first site visit will be.
Working through a short list of decisions before you reach out helps both sides:
- Purpose: breakfast room, plant room, home office, TV room, or extension of the kitchen
- Seasonal use: three seasons, all four seasons, or a flexible space that opens in summer and closes in winter
- Size and shape: roughly how many square feet, and whether the room should follow an existing deck line or extend past it
- Roof style: gabled, shed, or attached to the existing roofline
- Foundation: new slab, existing deck, or footing upgrades to support heavier framing
- Budget range: a realistic number with a 10 to 15 percent cushion, not the ideal number
None of these decisions need to be final. They give the sunroom contractor a starting point so the first conversation is about options and trade-offs rather than open-ended brainstorming.
How to find a sunroom contractor worth hiring
Referrals are still the most reliable source, but the kind of referral matters. A neighbor who finished a similar project two years ago and is still happy with the room is more useful than a contractor recommended by a friend who has never hired one. Manufacturer directories can also be valuable, because they list builders who have completed training on specific kit systems and often carry certifications that require ongoing renewal.
When evaluating a sunroom contractor, the most useful filters are:
- Local experience, including work in your climate and with your local building department
- Documented projects similar in size and style to what you want
- Active license and insurance, with the contractor able to name the carrier and policy limits
- Clear written scope, not just a price on a single page
- Willingness to provide recent references you can actually call
It also helps to look for red flags that tend to repeat across bad projects. Pressure to sign a contract the same day as the estimate, a request for a large deposit before any drawings are produced, and vague answers about who will be on site are all worth taking seriously. A careful sunroom contractor will not be offended by questions; an inexperienced one often is.
Questions to ask during the first site visit
Most homeowners forget half of what they wanted to ask by the time the contractor walks the yard. A short list of prepared questions keeps the conversation focused and reveals how the builder actually thinks about the work.
- How many sunrooms of this type have you built in the last two years?
- Will my project be handled by your crew or subcontracted out?
- Do you pull the building permit, or is that my responsibility?
- What is the lead time on materials, and what happens if something is back-ordered?
- How do you handle hidden conditions such as rot in an existing deck or an unmarked utility line?
- What kind of warranty do you offer on labor, and what does the manufacturer cover separately?
- Can I see a sample of the contract and the change-order process before I sign?
The answer to the change-order question is often more revealing than the answer about warranty. A sunroom contractor who has a clear, written change-order process is signaling that they have run enough projects to know that surprises happen. One who waves the question off is signaling the opposite.
Comparing quotes from different sunroom contractors
Two quotes for the same room can be tens of thousands of dollars apart and still both be honest numbers. The difference usually comes from what each contractor decided to include, and whether the scope is actually the same. Comparing line by line is the only way to see this clearly.
| Quote item | Why it matters | What to ask |
|---|---|---|
| Site prep and demo | Removes any uncertainty about what is being torn out | Does this include deck removal, slab cutting, or tree work? |
| Foundation and footings | Determines whether the existing structure can carry the new room | Is the new foundation engineered, and is that engineering included? |
| Framing material | Affects thermal performance, maintenance, and lifespan | Is this standard lumber, aluminum, or a thermal break system? |
| Glazing | The single biggest driver of comfort and energy use | Single-pane, double-pane, low-E, argon-filled, or polycarbonate? |
| Roof system | Controls solar heat gain and snow load capacity | Glass, polycarbonate panels, insulated panels, or an attached shingle roof? |
| Electrical and HVAC | Often the line item homeowners forget to plan for | How many circuits, what heating and cooling approach, and who connects to the existing panel? |
| Permits and inspections | Required by code in most jurisdictions | Is the permit fee in the price, and are you responsible for scheduling inspections? |
| Cleanup and restoration | Determines whether the yard is usable after the crew leaves | Does this include hauling debris, protecting the lawn, and final grading? |
If two quotes look very different, it is fair to ask each sunroom contractor to walk you through their numbers. A good builder is usually happy to explain where the money goes. A builder who refuses to break down a line item is asking you to take the price on faith.
Common mistakes homeowners make when hiring a sunroom contractor
Most sunroom projects go well. The ones that do not usually share one of a few common patterns, and recognizing them ahead of time is easier than fixing them after the framing is up.
- Choosing the lowest quote without reading the scope, then watching the price climb through change orders
- Skipping the written contract because the contractor seems like a neighbor
- Assuming a 3-season room can be made comfortable in winter by adding a space heater
- Forgetting about HVAC capacity, then discovering the existing furnace cannot handle the new load
- Ignoring HOA rules and getting forced to alter or remove a finished room
- Failing to confirm that the contractor’s insurance covers the homeowner if a worker is injured on site
None of these problems are exotic. They are the everyday issues that show up when a project is treated casually. A slow, deliberate start is the best protection against them.
How long a sunroom project actually takes
Timelines are one of the most common sources of friction. A sunroom contractor who promises a finished room in three weeks for a custom 4-season build is either overpromising or planning to skip steps. Real timelines depend on scope, season, and permitting, but a rough pattern holds for most projects.
| Project phase | Typical duration | Notes |
|---|---|---|
| Design and estimate | 1 to 4 weeks | Longer for custom designs, shorter for kit systems |
| Permitting | 2 to 8 weeks | Varies widely by jurisdiction and time of year |
| Material lead time | 2 to 10 weeks | Custom glazing and specialty roof panels are often the slowest items |
| Site work and foundation | 3 to 10 days | Weather and existing conditions are the main variables |
| Framing and enclosure | 1 to 3 weeks | Depends on size and roof complexity |
| Electrical, HVAC, and finishes | 1 to 3 weeks | Usually overlaps with later framing work |
| Inspections and punch list | 1 to 2 weeks | Final inspections, touch-ups, and cleanup |
From first sketch to final inspection, a typical sunroom project runs roughly three to six months. A straightforward screen room on an existing patio can be much faster. A custom 4-season room with new foundation work, electrical upgrades, and engineered plans will land at the longer end of that range.
Working with a sunroom contractor on permits and code
Permits are not optional in most jurisdictions, and a sunroom that touches the existing structure or adds conditioned space usually requires at least one building permit. Some municipalities also require separate electrical, mechanical, or zoning approvals. A sunroom contractor who is comfortable with the local building department is worth a small premium, because that relationship tends to smooth out inspections and reduce surprise corrections.
It also helps to know the basics before the conversation starts:
- Egress windows or doors are usually required if the room is counted as living space
- Footing depth is set by frost line and local soil conditions
- Glass used near doors, walkways, or tubs may need to be tempered or laminated
- Setback rules affect how close the addition can sit to property lines
- HOA or historic district rules can override parts of the local code
Homeowners who do their own quick check on these points tend to have better meetings with their sunroom contractor, because the conversation can focus on design choices rather than on the basics of what is allowed.
What a fair sunroom contract should include
The contract is the single most important document in the project. Verbal promises are easy to forget under pressure, and a careful sunroom contractor will be the first person to want everything in writing. A solid contract is usually longer than homeowners expect, because it has to cover materials, timing, and the many small issues that can come up on a real job site.
At a minimum, the agreement should spell out:
- The exact scope of work, including what is and is not included
- Materials by brand, model, or specification, not just a general description
- Project timeline with start and completion targets, plus how delays are handled
- Payment schedule tied to specific milestones, not arbitrary dates
- Change-order procedure, including how pricing is calculated and how long the homeowner has to approve
- Warranty terms for labor and a clear reference to manufacturer warranties
- Proof of insurance and licensing, with the policy carrier and policy numbers
- Cleanup, site protection, and what happens to debris
- A list of permits and who is responsible for scheduling inspections
A contract is also the right place to settle what happens if the project is paused or canceled by either side. That sounds pessimistic, but it is far easier to agree on the rules before the work starts than to negotiate them mid-project.
How to communicate well during the build
Even a great sunroom contractor will have questions during construction, and a homeowner who is hard to reach slows everything down. The simplest way to keep a project moving is to agree on a communication routine at the start, then stick to it. A short weekly walkthrough, a shared folder for change orders, and a single point of contact on each side are usually enough to prevent most misunderstandings.
It is also worth remembering that small decisions add up. Choosing a paint color, picking a ceiling fan, and deciding where the outlets go feel minor in week one but shape how the room works for the next twenty years. A project goes more smoothly when those decisions are made on schedule rather than at the last minute.
Red flags that suggest walking away from a sunroom contractor
Most contractors are honest, but a small share of projects are not. The signs of trouble tend to appear early, which gives you a window to walk away before a deposit is too large to recover.
- No written contract, or a contract that is missing clear scope, timeline, or payment terms
- Pressure to sign quickly, often paired with a discount that expires within days
- A request for more than 30 to 40 percent of the total cost up front, especially before permits are pulled
- Vague answers about who will actually be on the job and how long the project will take
- No local references, or references that cannot be reached
- Unwillingness to provide a certificate of insurance directly from the carrier
Trusting your instincts is reasonable here. A sunroom contractor who is offended by reasonable questions is sending a signal, and the signal is usually accurate.
What to do after the project is finished
The work is not quite done when the last piece of trim goes in. A short, focused closeout protects both sides and sets the room up for a long service life.
- Walk the room with the contractor and create a written punch list of any remaining items
- Confirm that all required inspections have passed and that you have the signed cards or reports
- Collect warranty documents for both labor and major materials, and store them in one place
- Ask for a final set of as-built drawings if the project involved new structural or electrical work
- Make the final payment only after the punch list is complete and the documentation is in hand
- Leave an honest review for the sunroom contractor, since future homeowners rely on the same feedback you wish you had before signing
That last step matters. A detailed, specific review helps the next person make a better decision, whether the experience was good or bad.
Frequently asked questions
How much does a sunroom contractor typically charge?
Sunroom costs vary widely by region, size, and the type of room. A basic screen room or patio enclosure is usually the least expensive option, while a fully insulated 4-season room with new foundation work, electrical, and HVAC can cost several times more. The most useful number is the per-square-foot figure in a written proposal, since that lets you compare contractors on the same basis.
How long does a sunroom project usually take from start to finish?
Most projects take three to six months from the first design meeting to the final inspection, with permitting and material lead times making up a large share of that window. Once construction starts, the actual build often runs a few weeks for a screen room and several weeks for a 4-season sunroom. Weather, inspections, and back-ordered materials can push the timeline in either direction.
Do I need a permit to add a sunroom to my house?
In most jurisdictions, yes. A sunroom that attaches to the house, alters the footprint, or adds conditioned living space typically requires a building permit, and sometimes separate electrical or mechanical permits. A reputable sunroom contractor will know the local rules and usually handles the permit application as part of the project.
Can a sunroom be used year-round?
Yes, if it is designed and built as a 4-season room with insulated walls, a thermal break frame, low-E glazing, and a properly sized heating and cooling system. A 3-season room can be made more comfortable with a small heater or a mini-split, but it is not designed to handle freezing weather for long periods without higher energy use and possible condensation issues.
What is the difference between a sunroom and a patio enclosure?
A sunroom is usually a fully enclosed, often conditioned space with windows or glass walls and a proper roof. A patio enclosure or patio cover is typically a partial structure that protects an existing patio from sun and rain, using a roof panel system and sometimes screens or removable panels. The two terms sometimes get used interchangeably in marketing, which is why a written scope matters.
Should I hire a sunroom specialist or a general contractor?
For most projects, a sunroom specialist is the safer choice. Specialists work on glazed additions every week, know how to manage heat gain and condensation, and are usually trained on the specific kit systems they install. A general contractor can do excellent work on a sunroom, but you will want to see similar past projects and confirm that glazing and thermal details are part of their everyday practice.
What warranty should I expect from a sunroom contractor?
Labor warranties from a sunroom contractor typically run one to three years, while manufacturer warranties on the glazing, roof panels, and frame components can range from five years to limited lifetime coverage, depending on the product. Make sure the contract spells out which warranty covers which component, and keep the documents together so any future claim is easy to file.
How do I know if my existing deck can support a new sunroom?
That is a question for your sunroom contractor, often with input from an engineer. The answer depends on the size and type of the new room, the existing footing depth, the condition of the framing, and local snow and load requirements. In many cases, the deck can be reinforced or extended, but in some cases a new foundation is the more honest answer.
Can I add a sunroom in winter, or should I wait for spring?
It is possible to build a sunroom in winter, and contractors in cold climates do it regularly. That said, scheduling the design and permit work in late winter so construction starts in early spring is often the most efficient path. It avoids frozen ground, short daylight hours, and material delays, and it lets you enjoy the room through the first warm months.
What is the most common hidden cost when adding a sunroom?
Electrical and HVAC work is the line item most often underestimated. Adding a sunroom may require a new circuit, a larger service panel, a ducted supply, or a dedicated mini-split system. Site conditions can also add cost, including an uneven existing patio, buried utilities, or rot in an older deck. A careful proposal will flag these risks; a rushed one will not.
Leave a Reply